

Tampines Green Glen | Exploring Flats & Floor Plans
When I first started looking into Tampines Green Glen, what caught my attention was that it didn’t feel like just another BTO project on a list of new HDB developments. Confirmed directly through HDB’s own official precinct panel documentation, Tampines GreenGlen is bounded by Tampines North Drive 1 and Tampines Street 64, designed to mimic a valley with six residential blocks cascading in height from 16 to 9 storeys, totalling 649 units of 4-room and 5-room flats. The address is 662A Tampines Street 64, Singapore 521662.
Tampines Green Glen was launched in September 2019 and completed with residents beginning key collection around 2024. What interested me most wasn’t simply the original BTO price. I wanted to understand what living here would actually feel like, how practical the location is, what the surrounding amenities are like, and whether the design makes a noticeable difference to the everyday experience.
What I Noticed About the Development
My first impression was that the development feels quite different from a conventional HDB estate. The cascading blocks immediately stand out, instead of six blocks all appearing the same height, the buildings vary and create the valley-like appearance the project was designed around. I personally liked this because it gives the development a stronger sense of identity.
The landscaping also caught my attention, landscaped areas, pathways, and communal spaces integrated into the estate rather than treating greenery as something added around the edges of the buildings, which makes the development feel more connected to the surrounding Tampines North environment.
The Valley-Inspired Design
The six residential blocks were designed with varying heights, creating a cascading profile that resembles a valley, and the project name itself draws inspiration from its natural surroundings. When I looked at the development as a whole, I found this more visually interesting than a completely uniform block arrangement, and it changes how the estate feels when actually moving through the common spaces, not just something that matters in photographs.
My Thoughts on the Location
Tampines Green Glen is in the northern part of Tampines, around Tampines Street 64 and Tampines North Drive 1, next to a proposed park and close to Sungei Api Api. The location feels different from the more commercial centre of Tampines. When around Tampines Mall, Tampines One, Century Square, and Our Tampines Hub, the environment feels much more urban and busy, around Tampines Green Glen, the residential character is much more noticeable. I personally like having that contrast.
Getting Around
Transport was something I paid particular attention to, since the development isn’t positioned directly beside the existing Tampines MRT station. Currently, residents commute via Tampines or Pasir Ris MRT station, a short bus ride away. The future transport picture matters too, Tampines North MRT is planned as part of the Cross Island Line, generally expected around 2029, which should improve connectivity for the surrounding area considerably. I personally wouldn’t base my entire impression of a home on a future MRT station, though, I’d look at whether the current bus connections already work for my daily routine and treat future improvements as an additional consideration.
What I Like About the Surrounding Tampines Area
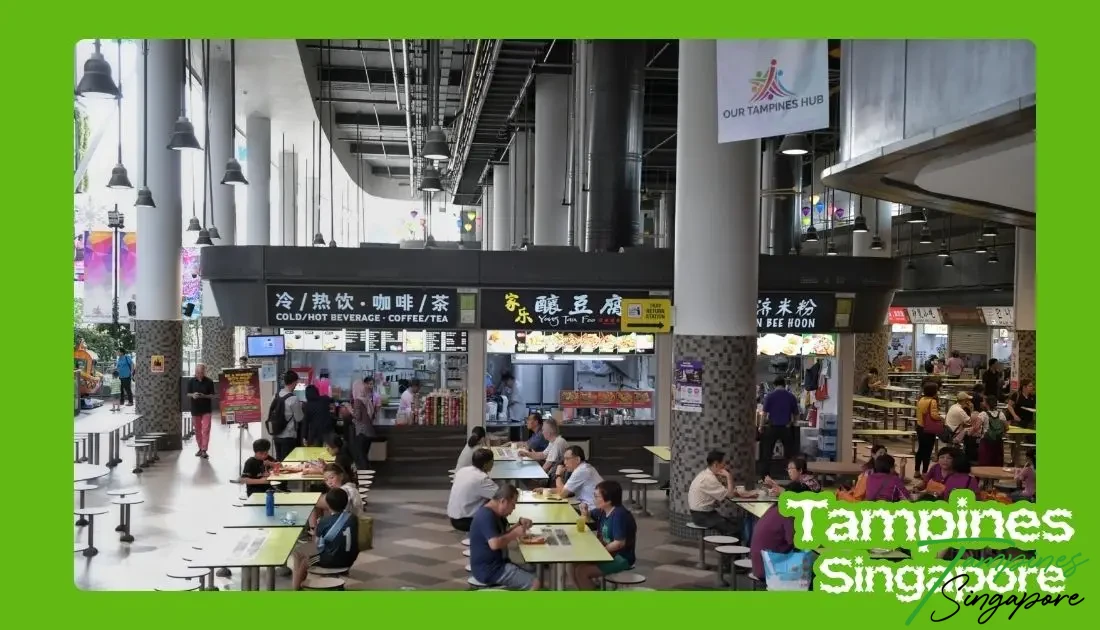
One of the strongest things about the location is that residents aren’t starting from scratch. Tampines is already a mature town with established shopping, dining, schools, parks, supermarkets, healthcare facilities, and public transport. For a bigger shopping trip, there’s Tampines Mall, Tampines One, and Century Square. Our Tampines Hub gives the area another major community destination, and for larger retail shopping, Tampines Retail Park brings together IKEA Tampines, Giant, and Courts.
The Green Features

Confirmed directly from HDB’s own materials: the development includes a wellness trail winding from the park, through a terrace garden, to a roof garden atop the multi-storey car park, with a multi-sensory garden along the way. I particularly liked the idea of the wellness trail, since it gives residents a genuine reason to walk through different parts of the development rather than simply using the estate as a route between the lift and the car park.
Playgrounds and Community Facilities
There are playgrounds and fitness areas, along with community spaces. This matters to me because a residential development isn’t just about the interior of an apartment, if spending years living somewhere, I want the surrounding estate to provide places to walk, exercise, relax, or simply spend time outdoors.
Sustainability
The development incorporates green features and a Smart Pneumatic Waste Conveyance System designed to make waste disposal more efficient. I wouldn’t say these features are the first thing I notice walking around the estate, the architecture and landscaping are much more immediately visible, but from a long-term living perspective, these behind-the-scenes systems are worth paying attention to.
4-Room and 5-Room Flats
Confirmed across multiple property sources: the six blocks break down into 662A (70 units of 4-room, 69 of 5-room), 662B (64 and 64), 662C (30 and 26), 663A (30 and 26), 663B (68 and 66), and 663C (68 and 68). When comparing the two flat types, I think the decision should be based much more on how someone expects to use the home than simply choosing the larger flat because it has more space. A 4-room flat can make sense for a smaller household, while the 5-room option becomes more interesting for a larger family or someone wanting additional living space.
What I Would Look At in a Floor Plan
I wouldn’t focus only on the number printed beside the unit, I’d look at how the rooms connect: living and dining space, bedroom proportions, kitchen layout, bathroom positions, storage opportunities, windows and natural light, entrance placement, and potential furniture arrangements. A unit can look spacious on paper but feel different once furniture, wardrobes, appliances, and everyday belongings are added.
Floor, Facing Direction, and Noise
Higher floors can provide better views and potentially more privacy, while lower floors can be more convenient for quick access, I wouldn’t automatically choose the highest available floor without first considering view, surrounding blocks, orientation, and proximity to communal facilities. East-facing spaces receive stronger morning sunlight, west-facing rooms more intense afternoon sun, so I’d look at the direction of the living room and bedrooms specifically rather than the block’s overall orientation.
Noise is something I wouldn’t overlook either. Tampines Street 64 and the nearby school reserve site can have different activity levels depending on the time of day, so I’d want to understand what’s directly outside the windows, roads, bus movement, playground activity, lift lobbies, car parks, and nearby schools.
Schools Around Tampines Green Glen
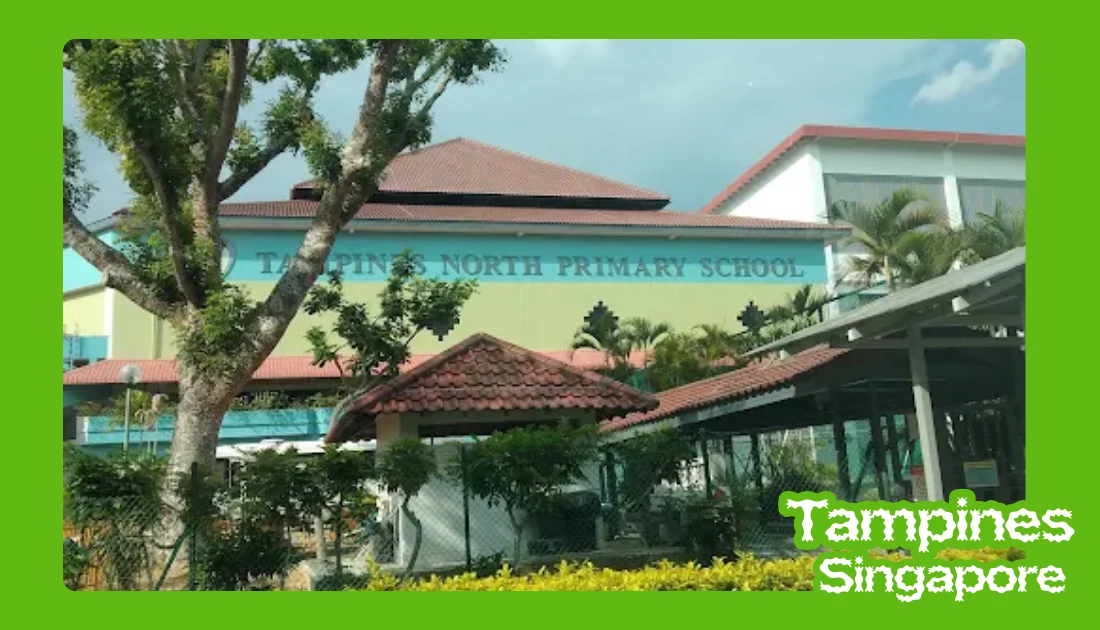
Schools in the surrounding area include Meridian Primary School, Park View Primary School, and Poi Ching School, with other primary and secondary schools accessible from the broader Tampines and Pasir Ris area. There’s also a site directly across from the development reserved for a future school. For families, I think this is an important part of researching the location, though I’d always check current school information and admission distance rules separately rather than assuming geographic closeness guarantees admission.
Tampines Eco Green
One of the nearby green spaces worth exploring is Tampines Eco Green, giving residents access to a very different environment from the landscaped greenery within the HDB development itself. I like having this kind of option nearby, somewhere to go for a longer walk rather than just using the estate’s internal paths.
Shopping, Food, and Everyday Amenities
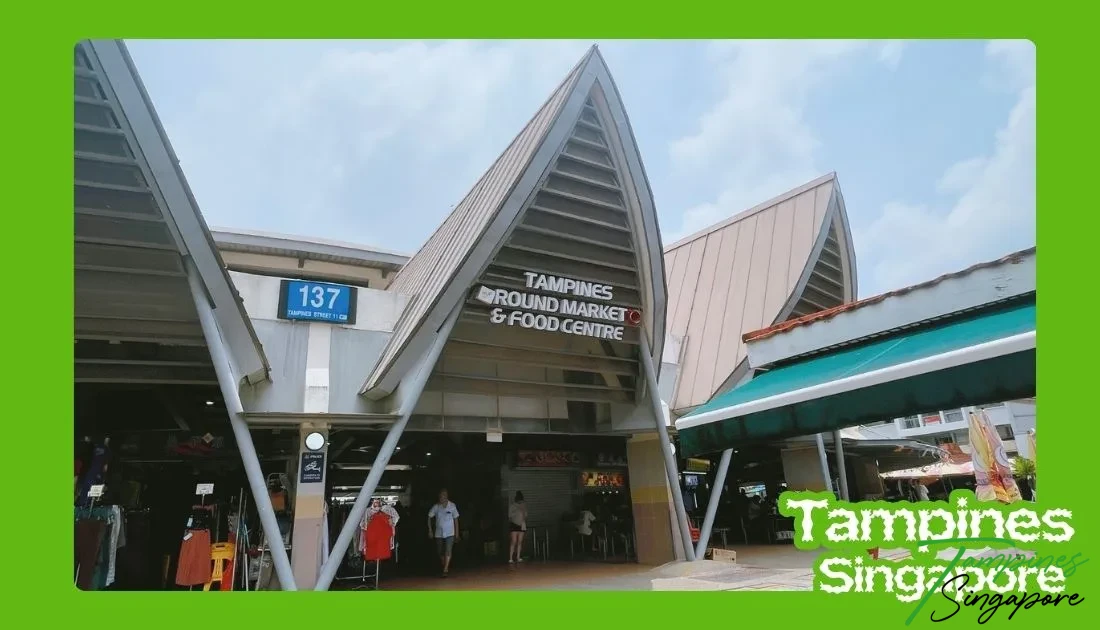
I don’t think I’d have any major concern about everyday shopping here, since Tampines already has a substantial retail ecosystem, Tampines Mall, Tampines One, and Century Square cover many ordinary needs, Our Tampines Hub adds another large community destination, and Tampines Retail Park is particularly useful for larger household purchases with IKEA, Giant, and Courts all in one place. The wider Tampines area also has hawker centres, food courts, cafés, and a wide range of cuisines, one of the strongest lifestyle advantages of living in a mature town rather than a brand-new estate still building up its amenities.
The Original BTO Pricing
The published 2019 launch figures listed 4-room flats from around $312,000 and 5-room flats from around $418,000, before applicable grants. I’d treat those figures as historical launch prices, not today’s purchase prices, someone researching Tampines Green Glen now is looking at a completed development rather than an upcoming BTO launch, and current resale-market information should be treated entirely separately from the original launch pricing.
The BTO Waiting Period
One thing that stood out to me researching the project was the difference between applying for a BTO and actually moving in. The September 2019 launch attracted 1,435 applicants for just 649 units, followed by several years of construction before residents began collecting keys. Buying a BTO isn’t simply choosing a flat and moving in shortly afterwards, there’s a significant waiting period during which circumstances can change, something I think prospective buyers need to understand from the beginning.
What I Would Check Before Choosing a Unit
The exact stack and block position, floor level, unit orientation, what’s directly opposite the living room, distance from the lift, distance from the car park, nearby playgrounds and communal facilities, road and school-related noise, afternoon sun, walking route to nearby amenities, current public transport options, and how the floor plan fits my furniture and lifestyle. For me, this is much more useful than simply choosing a unit because it’s on a high floor.
What I Would Personally Prepare Financially
Buying a home involves more than the purchase price, down payment, CPF usage, monthly mortgage, stamp duties, and other transaction costs, followed by renovation, furniture, appliances, insurance, and ongoing household expenses. The exact amount I could borrow or receive in grants would depend on my circumstances and the rules applicable when purchasing, so I’d use the original BTO figures purely as historical context rather than a current quotation.
A Note on How I Put This Together
Nearly everything in this piece, the exact address, the boundary description, the 649 units, the six blocks, the 16-to-9-storey cascade, the wellness trail, and even the 1,435-applicant figure, is independently confirmed through HDB’s own official precinct panel document and a genuine first-person buyer account. One claim I want to flag as unconfirmed: an earlier draft referenced a “Global Future Design Awards 2021” recognition for the project, which I couldn’t verify anywhere despite extensive searching, including HDB’s own materials on the development. I’ve left that out rather than repeat an award I can’t trace to a real source.
My Final Take
After exploring Tampines Green Glen, I came away thinking of it less as simply another BTO project and more as a residential development with its own identity. The cascading blocks were probably the first thing that caught my attention, but the landscaped spaces, wellness trail, communal facilities, and surrounding Tampines amenities made the development more interesting to me. The location has an important balance too, away from the busiest part of central Tampines, but residents can still reach the established shopping, dining, and community facilities of the town. The main thing I’d personally investigate carefully is the exact unit rather than judging the entire development from one general description, floor level, facing direction, surrounding activity, noise, sunlight, and the actual floor plan can make a significant difference to how a home feels.