

My Visit to Tampines Greenflora | Facilities & Units
Tampines Greenflora is another one of the newer HDB developments I wanted to see for myself rather than judge purely off a floor-plan brochure. Reading about a BTO project online tells you what’s on offer, but it doesn’t tell you what the neighbourhood actually feels like once you’re standing in it — so that’s what I went to check.
Address: 874C Tampines St. 85, Singapore 523874
What Is Tampines Greenflora?
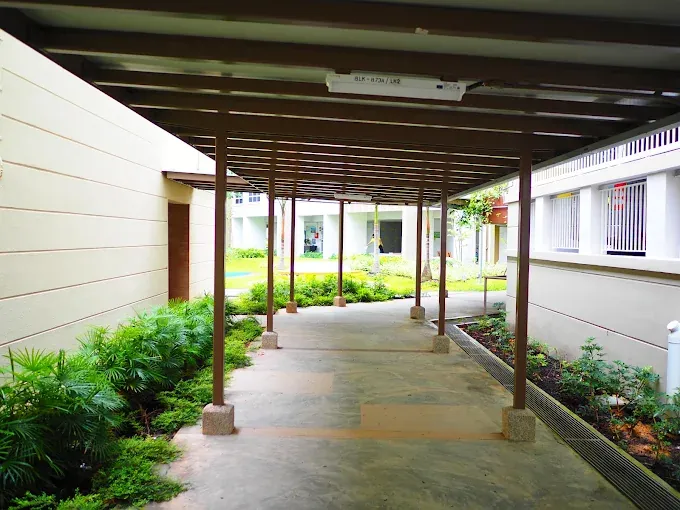
The thing that struck me most walking around Greenflora was how established the wider Tampines surroundings already felt. This didn’t feel like a BTO development sitting in an isolated pocket waiting for the neighbourhood to catch up around it — it felt like part of the existing Tampines residential fabric, with the blocks, roads, and pedestrian routes already connecting into the rest of the estate rather than existing on their own.
Tampines Greenflora is a public housing project under HDB’s Build-To-Order scheme, part of a cluster of developments in the Tampines North and Central planning zones. I won’t pretend to have inside knowledge of the construction side of things, but from what I could see on the ground, buyers here are stepping into an estate that’s already largely built out around them rather than one still finding its feet.
Unit Types: How I’d Think About Them
Greenflora offers a spread of unit types — 2-Room Flexi, 3-Room, 4-Room, 5-Room, and 3Gen flats. Rather than just list them out, I want to walk through how I’d actually think about each one if I were choosing.
The 2-Room Flexi makes the most sense to me for someone who spends a lot of time outside the flat and values location over floor space — a single person or an elderly resident who’d rather lean on the surrounding amenities than have a large living area to maintain. The 3-Room feels squarely aimed at couples or small households who don’t need three bedrooms but still want a proper separate living area.
The 4-Room is the one I’d look at most closely if I were planning to stay somewhere for years with a growing family — not because the floor plan looks spacious on paper, but because of how a family would actually use the living room, bedrooms, and kitchen day to day. The 5-Room only makes sense to me once there’s a genuine need for the extra room, whether that’s a home office, a nursery, or space for a live-in parent — I wouldn’t assume bigger is automatically better without weighing the added cost against how the space would actually get used.
The 3Gen unit is the one that changed how I looked at the whole project. It’s not simply “more bedrooms” — it’s a layout built around two generations needing enough private space while still sharing a comfortable common area. Walking around, I found myself thinking less about bedroom count and more about practical questions: how would parents move around the estate day to day, where would children play, how easily could the family reach shops and healthcare without everyone needing a car.
Who Greenflora Seems Suited For
Based on what I saw, different households would likely weigh this development differently. A young couple would probably care most about the surrounding amenities and transport. A family would be looking harder at schools, playgrounds, and everyday shopping access. An older resident would care about how walkable the neighbourhood is without relying heavily on a car. And a multi-generational household considering the 3Gen option would need to think about whether the surrounding environment genuinely supports different generations living together comfortably, not just whether the unit itself has enough rooms.
Floor Plans: What I’d Check Beyond Bedroom Count
I didn’t want to judge a floor plan just by counting bedrooms. What I’d actually want to know before picking a stack is which direction the unit faces, how much afternoon sun it gets, what the neighbouring blocks look like from that unit, and whether the living room or bedrooms face a busier road or a quieter internal courtyard. A layout that reads well on paper can feel completely different depending on where it actually sits within the development — which is really the argument for studying the floor plan together with the site plan rather than either one alone.
Site Plan: What’s Actually Worth Looking At
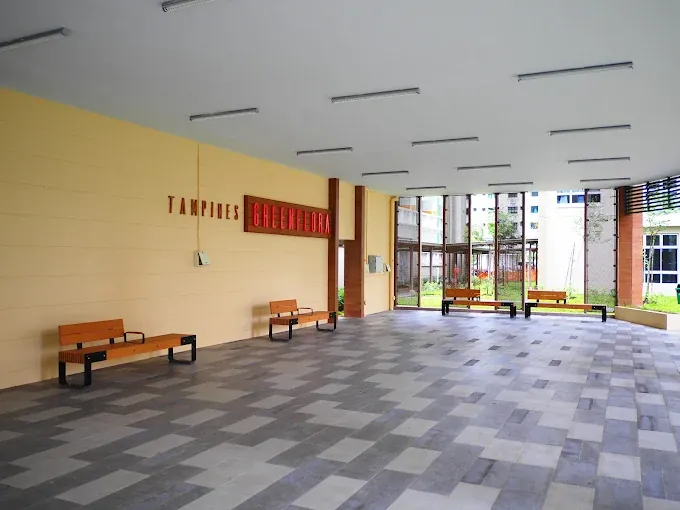
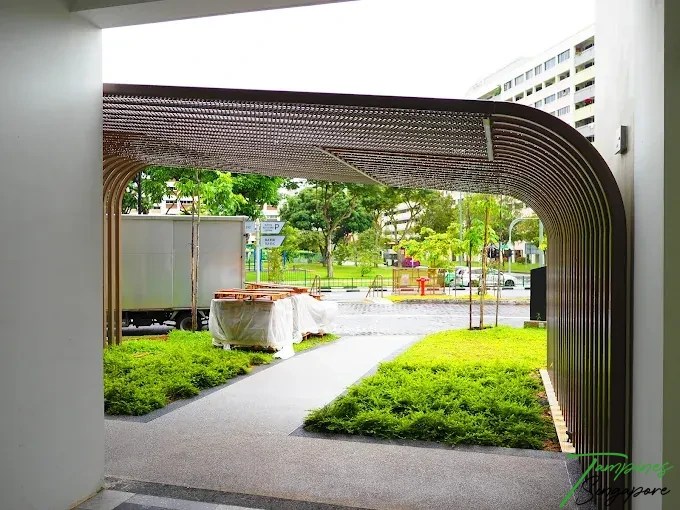
On site, the things worth paying attention to are where the residential blocks sit relative to one another, how pedestrians actually move between them, where the parking areas and landscaped spaces are positioned, and which parts of the development feel quieter versus closer to the main flow of foot traffic. None of that comes through clearly on a printed site plan — you really do need to walk it to get a sense of scale, distance, and atmosphere, which is the main reason I’d tell anyone seriously considering a unit here to visit in person if they can, rather than deciding off the PDF alone.
3Gen Flats: What They’re Designed For
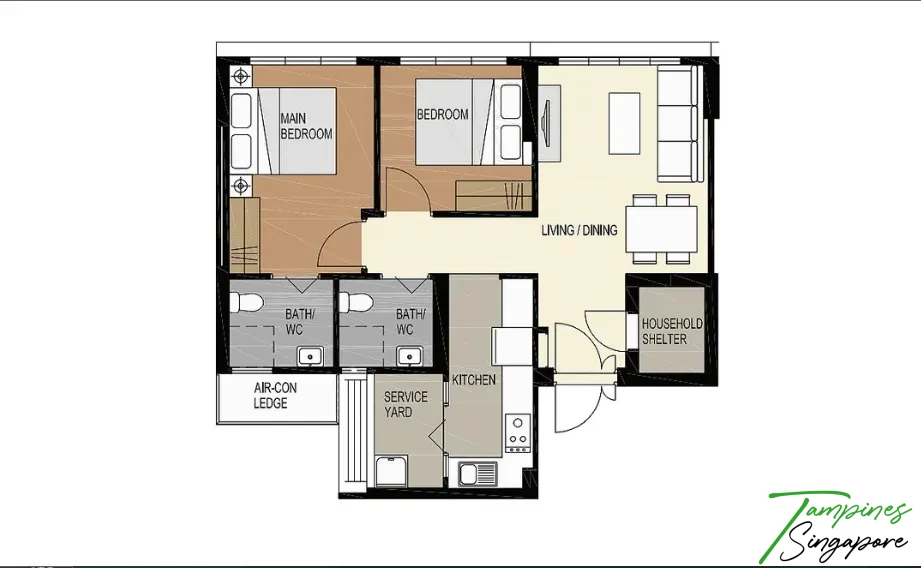
3Gen flats are one of Greenflora’s more distinctive offerings, and they’re only available at select BTO projects rather than every launch. The layout is built around two master bedrooms, each with its own attached bathroom, alongside a shared living and dining space — designed so two generations can have real privacy while still sharing a common area day to day.
Eligibility for 3Gen flats is regulated by HDB and generally requires a married or engaged couple applying together with their parents (or parents-in-law), with both generations meeting citizenship and income conditions. Because eligibility rules and income ceilings are updated from time to time, I’d treat any specific figures as something to confirm directly with HDB rather than take from a blog post, including this one.
My Honest Impression
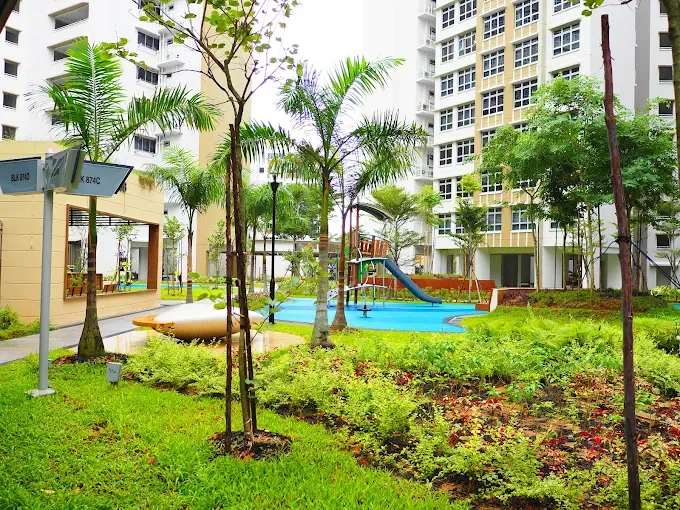
My overall impression of Greenflora was shaped more by the surrounding environment than by the buildings themselves. The development benefits enormously from being in Tampines, where most of what a resident would actually need already exists rather than being promised for some future phase. I think it’s easy for buyers to focus heavily on the BTO project itself and forget that the surrounding town becomes just as much a part of daily life as the flat does.
I’d evaluate Greenflora as a home together with the wider Tampines neighbourhood, rather than as a standalone project competing purely on unit specs.
What Stood Out to Me
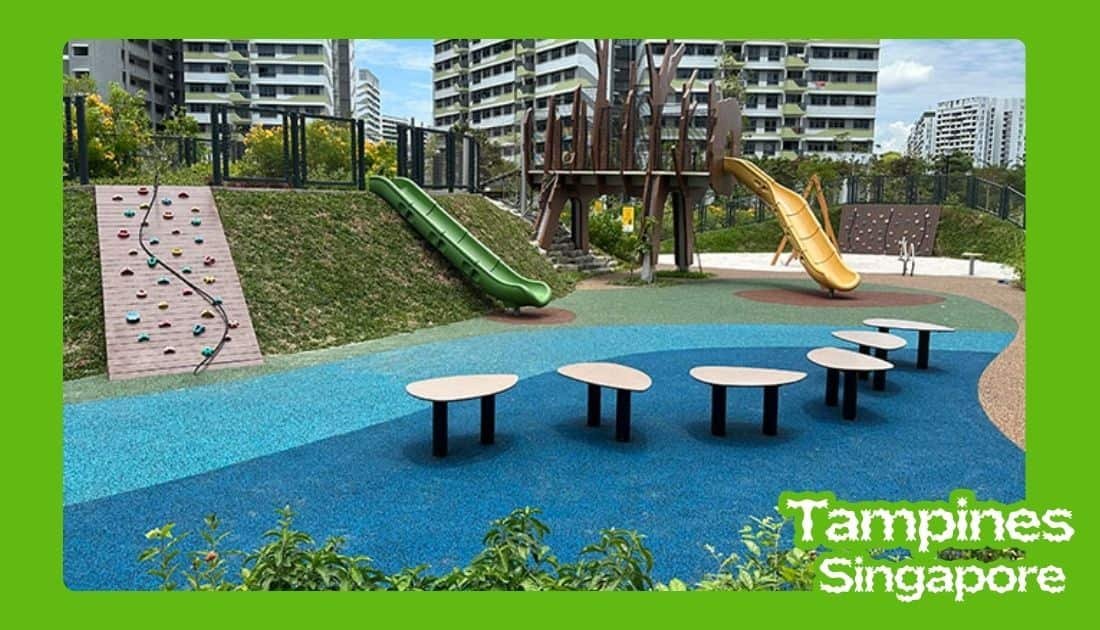
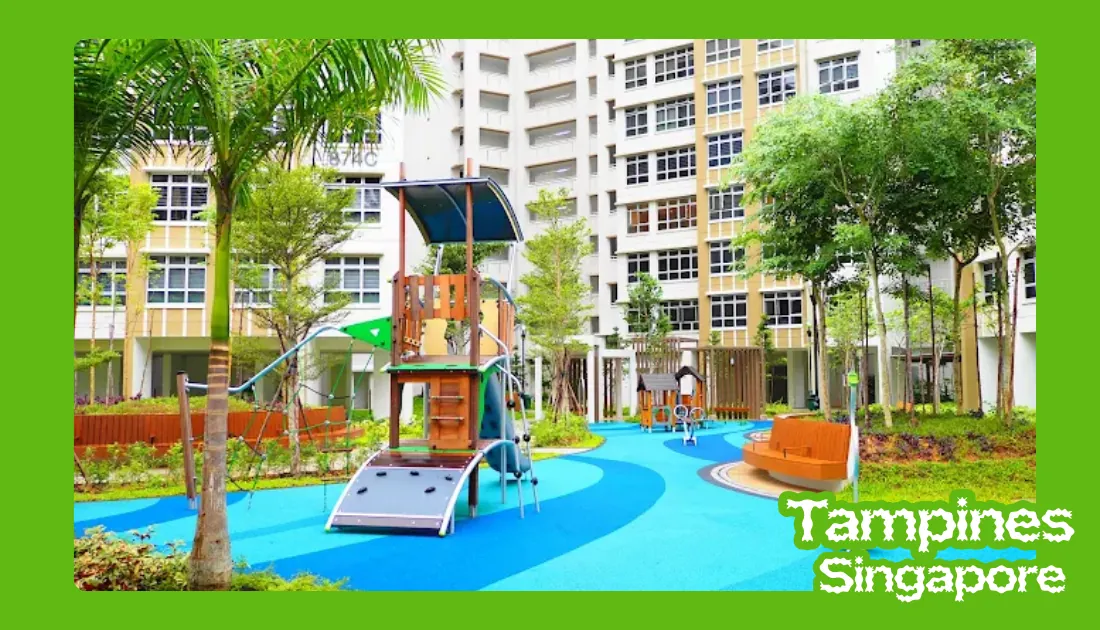
A few things stood out clearly during my visit. The mature Tampines surroundings meant residents wouldn’t be waiting on future infrastructure — the amenities are already there. The transport options in the area matter more than people often expect going in, since daily commuting shapes quality of life more than most other single factor. The range of unit types means very different households can approach the same project from different angles. And the landscaped, green spaces between blocks are the kind of detail that barely registers on a floor plan but noticeably affects how the development actually feels to walk through.
Things Worth Weighing Before Applying
I wouldn’t look at Greenflora only through a positive lens. A desirable, established location tends to come with a higher entry price than a similar unit in a newer, less developed town. Unit selection also matters a great deal — two units in the same development can offer very different day-to-day experiences depending on orientation, floor level, and what’s immediately around them. And there’s the standard BTO waiting period to plan around, which means thinking ahead about where you’ll actually be living in the meantime.
Greenflora and Greenbloom
Because Greenbloom sits right next to Greenflora, I wouldn’t compare the two projects based on name or general location alone. The more useful comparison is at the individual-unit level — the exact block position, unit facing, floor-plan options, proximity to transport, and expected completion timing. The wider neighbourhood advantages are similar enough between the two that the specific unit details end up mattering more than which project name is on the listing.
Completion Timeline
Like most BTO projects, Greenflora will take several years to complete from launch, following HDB’s standard construction schedule of foundation work, structural completion, interior finishing, and final inspections. I’d be cautious about relying on any completion date you find on an older blog post or forum thread — the practical move is to check HDB’s own updates for the specific project rather than treat an estimate as fixed. The gap between an estimated date and the actual key collection period can genuinely affect rental arrangements and renovation planning, so it’s worth monitoring rather than assuming.
Planning Around the Waiting Period
The waiting period is worth planning for from the start rather than treating as dead time. Things worth thinking through early include your current rental or living arrangements, ongoing housing expenses, expected renovation costs, furniture needs, any anticipated family changes, and financing. Rather than leaving all of this until keys are collected, using the wait to research the floor plan, renovation ideas, and the surrounding neighbourhood tends to make the eventual move-in a lot less stressful.
If you are selected in the ballot, it’s worth keeping track of every HDB appointment and document carefully, and holding off on firm renovation decisions until you actually understand the unit’s real dimensions and constraints. It’s also worth revisiting the development again closer to completion — the neighbourhood can look noticeably different once construction has progressed further.
Nearby Amenities
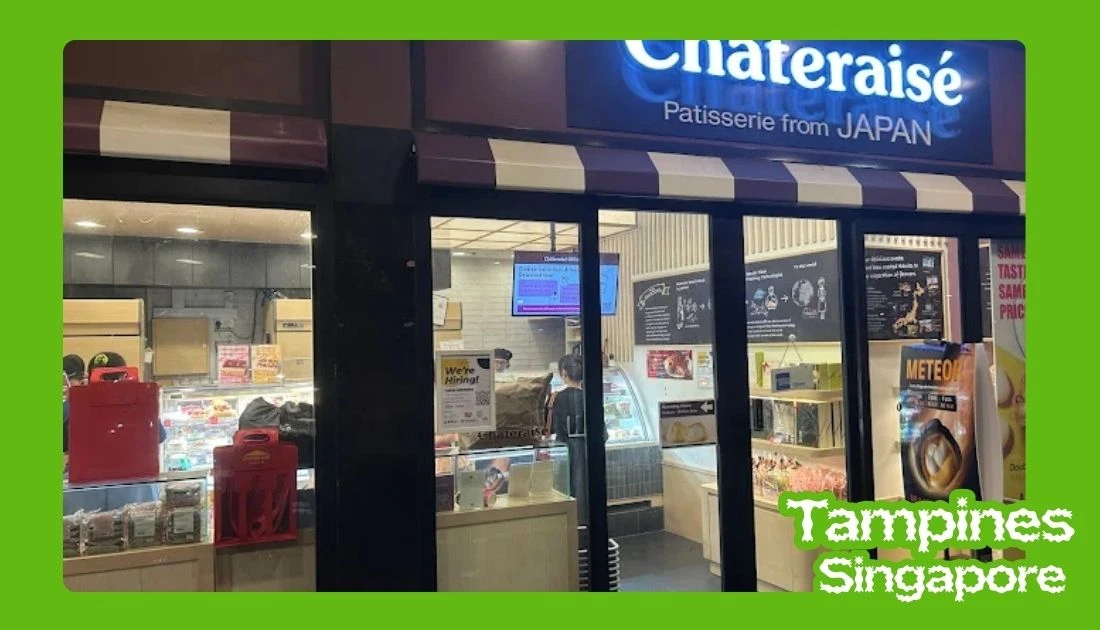
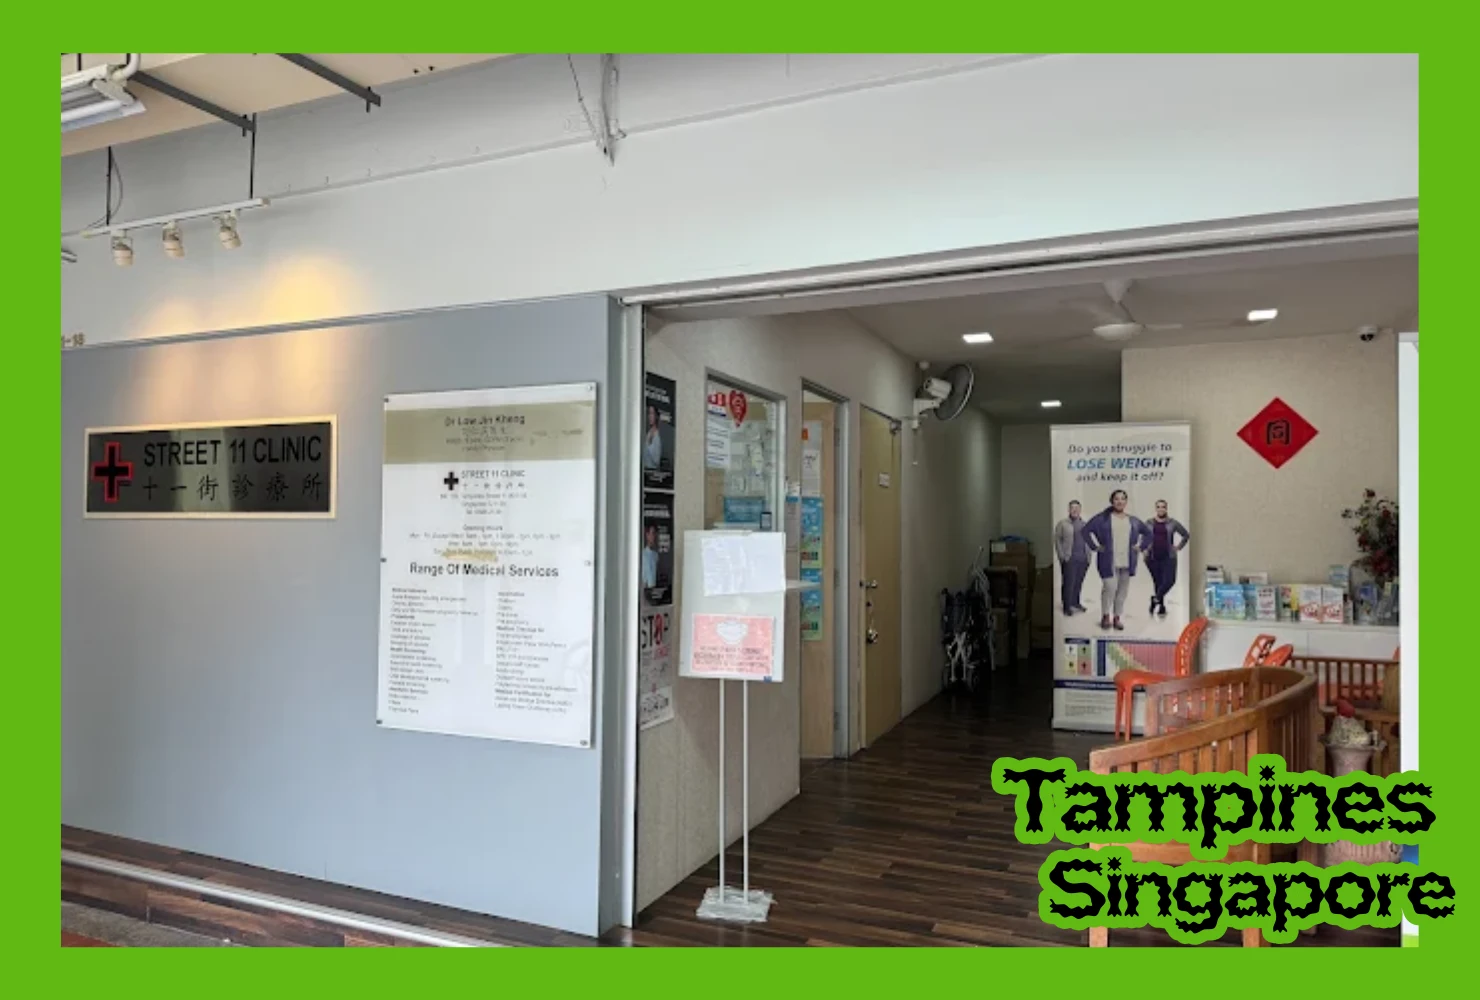
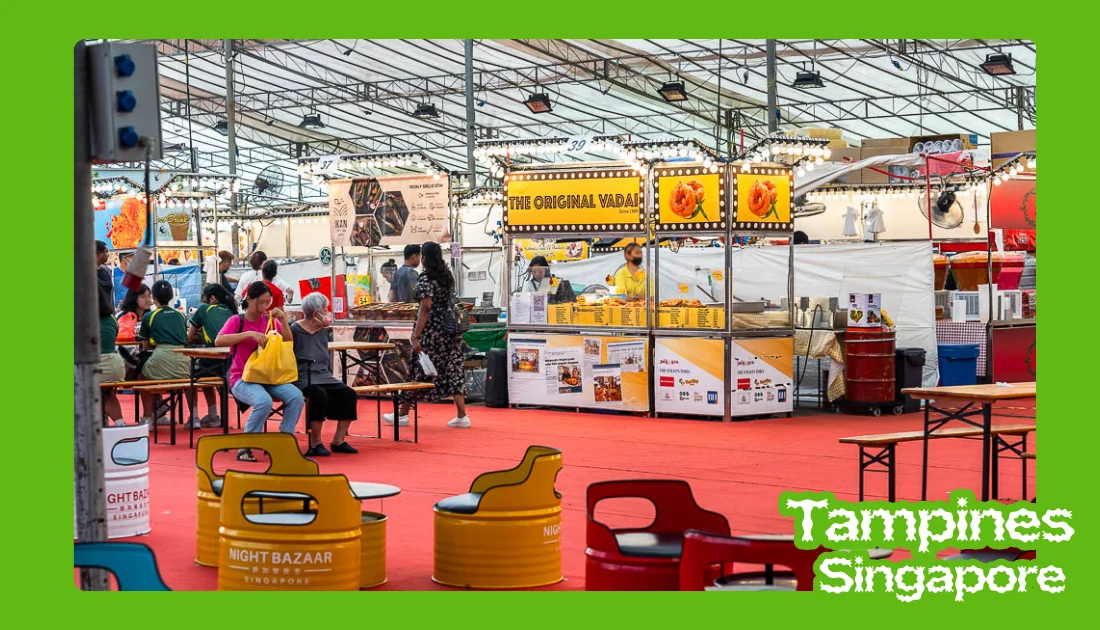
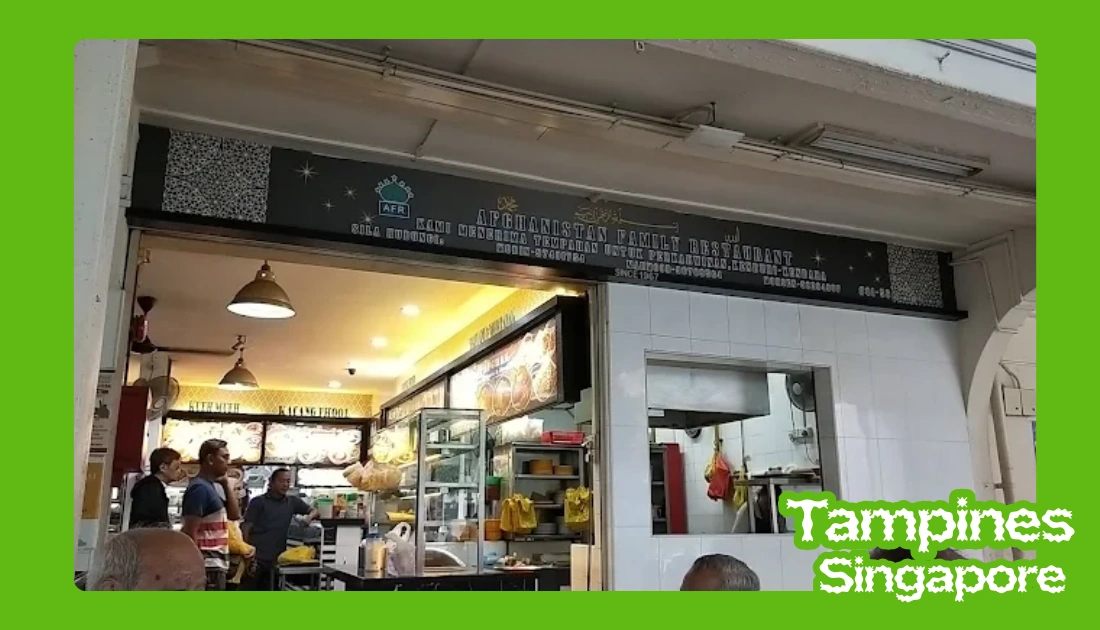
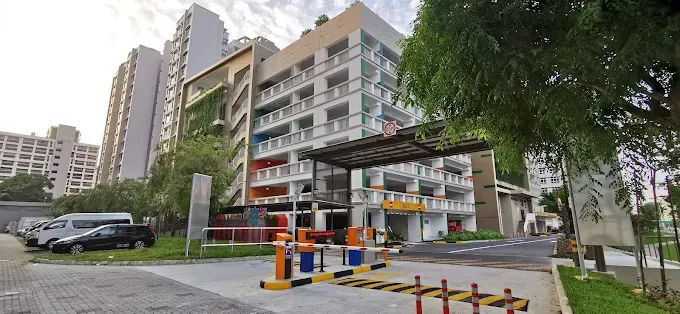
One of the main reasons I wanted to see Greenflora in person was to check whether the amenities that get listed online — shopping, food, healthcare, recreation, transport — actually feel accessible day to day, rather than just technically nearby on a map. The wider Tampines environment gives the impression of a neighbourhood where residents can cover most everyday needs without travelling far outside the town. Our Tampines Hub in particular stood out to me as more than a shopping stop — it combines community facilities, sport, and dining in one place, which is a different kind of convenience than a standard mall.
For families, I’d think about school access in practical terms rather than just counting how many schools are nearby — the actual walking route, any roads that need crossing, and bus connections matter more than raw proximity. For green space, Tampines has a reasonable network of parks and paths for walking, cycling, and generally getting outdoors, which is worth factoring in especially for families with young children.
Transport
Rather than just listing MRT names, I’d pay attention to the first leg of any actual journey — the walk or feeder-bus ride from a specific block to the nearest station, since the closest station on a map isn’t always the most convenient one from every stack. Tampines has a fairly extensive network of cycling and pedestrian paths connecting residential blocks to the town’s MRT stations and community hubs, which is worth checking against the specific unit you’re considering rather than assuming it applies evenly across the whole development.
Tips for Anyone Visiting or Applying
If I were showing someone around Greenflora, I’d tell them not to choose a unit based on price and floor area alone. I’d want to personally check the unit’s orientation, the surrounding blocks, floor level, afternoon sun, distance from parking, proximity to communal facilities, and the likely noise environment. Visiting at different times of day is worth doing too — a spot that feels quiet in the afternoon can have a very different atmosphere during the morning or evening rush.
On the application side, I’d verify current eligibility conditions directly with HDB rather than relying on older articles, since rules and income ceilings do get updated over time. It’s worth preparing the household’s eligibility, income position, and preferred flat type ahead of the application window opening rather than scrambling at the last minute.
Choosing the Right Unit Type
My approach would be to start with the household rather than the flat: how many people will actually live there, whether children might arrive later, whether parents might eventually move in, whether someone works from home. Once those questions have real answers, the appropriate unit type tends to become a lot clearer — and it’s worth comparing individual stacks rather than assuming every unit within the same flat type offers the same living experience.
Own-Stay vs Investment
I’d personally evaluate Greenflora primarily as a home rather than an investment. There are too many variables between now and any eventual resale — the waiting period, the Minimum Occupation Period, renovation costs, and future market conditions — to treat appreciation as a given. For me, the more useful question is simply whether I’d be comfortable actually living in the flat and the neighbourhood for the years that requires.
FAQs
Where is Tampines Greenflora located?
It’s part of the wider Tampines North residential area, along Tampines Street 85. As with any BTO, I’d recommend checking the exact block and walking route, since the experience can differ depending on where a unit sits within the development.
What unit types are available?
Greenflora offers 2-Room Flexi, 3-Room, 4-Room, 5-Room, and 3Gen flats. I’d compare them based on household size and future plans rather than picking purely based on which type is most popular.
When will the flats be ready?
I’d check HDB’s latest updates for this specific project rather than rely on an older completion estimate, since construction schedules can shift over time.
Are 3Gen flats available at Tampines Greenflora?
Yes. The 3Gen option is designed for multi-generational households, with its own eligibility conditions. I’d confirm current requirements and income ceilings directly with HDB before applying.
Where can I find floor plans and site plans?
Official floor plans and site plans are published by HDB during and after the BTO sales exercise. I’d start there, and combine that with an actual visit to the development before making a final decision.
My Final Thoughts
Walking around Tampines Greenflora changed how I looked at it. Instead of seeing it as another BTO project with a list of unit types and nearby amenities, I started thinking about it as a potential long-term home, and the question that actually mattered to me was simple: could I see myself using this neighbourhood comfortably, day after day?
The surrounding Tampines environment is really what gives this development its practical appeal — transport, shopping, food, schools, and healthcare are already part of the wider town rather than something residents have to wait for. What I’d focus on next, if I were seriously considering applying, is the individual unit itself: the specific stack, floor, orientation, and site plan position, since those details end up mattering just as much as which project name is on the application.
If you’re weighing Greenflora against nearby options, it’s worth reading through my visit to Tampines GreenWeave as well — the two sit in different parts of Tampines North and the trade-offs aren’t quite the same.