

Tampines Greencourt | What I Found About BTO, PPVC & Flats
Tampines Greencourt caught my attention mainly because of its PPVC construction — prefabricated modules built in a factory and assembled on site — which is a bit different from how most HDB flats go up. I wanted to see the finished estate for myself rather than judge it off launch brochures and specs, so I walked through the blocks, the common areas, and the surrounding roads to get a real sense of what living here would actually be like.
Address: Tampines North Drive 2, Singapore
My First Impression
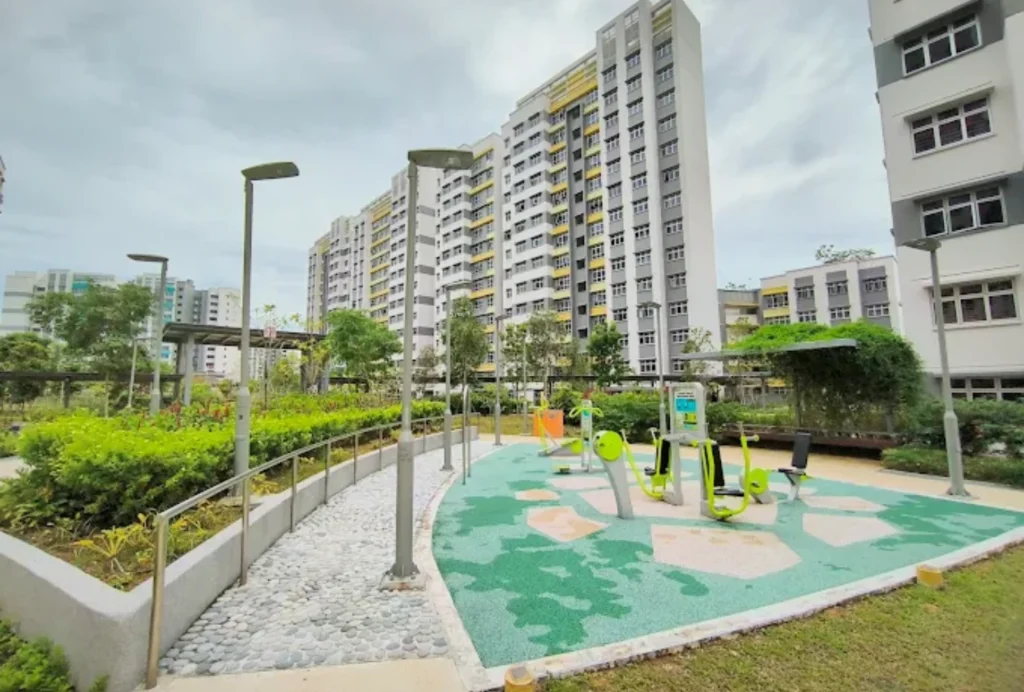
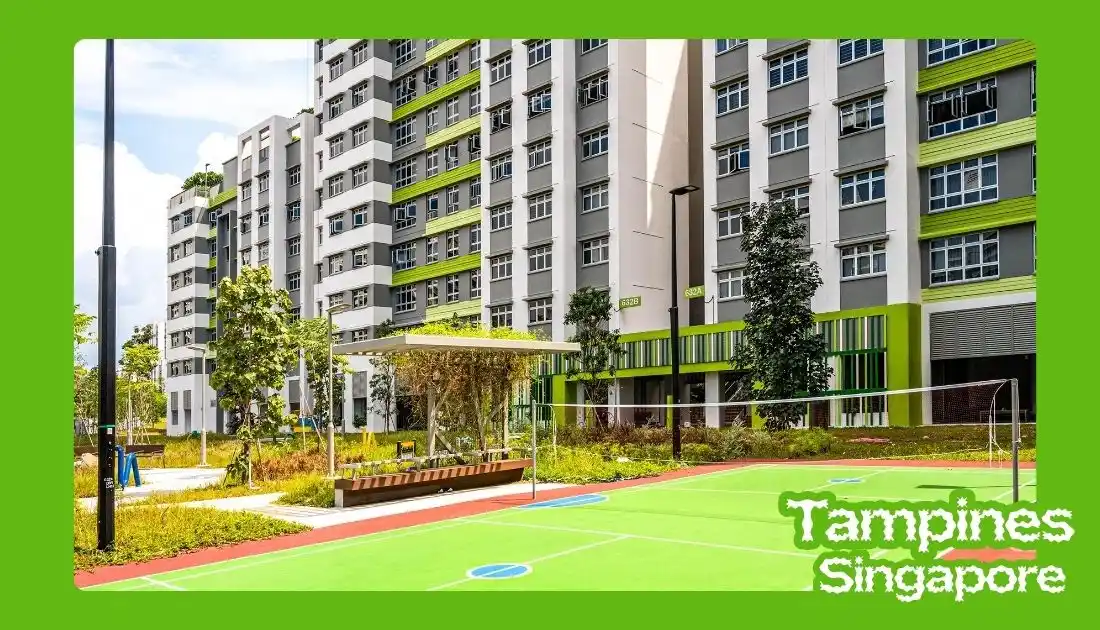
My first impression was that Greencourt feels like a relatively modern HDB estate within the newer Tampines North area. What stood out most was the scale — there are multiple residential blocks here rather than one small isolated cluster, so it reads as part of a genuinely larger planned neighbourhood rather than a standalone project.
I spent time looking at how the blocks relate to each other rather than focusing on just one, since the experience of living in a development like this can change quite a bit depending on which block and unit someone ends up with. I also paid attention to the mix of residential buildings, open space, roads, and landscaping — the surrounding Tampines North environment is really something to weigh alongside the individual flat itself, not as an afterthought.
Tampines Greencourt and PPVC Construction
Tampines Greencourt launched during the November 2017 BTO sales exercise and obtained its Temporary Occupation Permit in March 2022. It’s one of the earlier large-scale HDB projects built using PPVC — Prefabricated Prefinished Volumetric Construction — where completed room modules are manufactured in a factory setting and then transported to the site for assembly.
Since I was looking at this as a finished, occupied estate rather than a construction site, I couldn’t personally observe the original build process. What I found more useful was thinking about PPVC from a homeowner’s perspective — it’s not just a construction buzzword, it actually affects how residents approach renovation, since factory-built modules mean certain walls and structural elements aren’t as freely modifiable as in a traditionally built flat. Anyone considering a unit here should look at the actual floor plan and confirm with HDB which walls and services can or can’t be changed before committing to a renovation design, rather than assuming based on general PPVC information.
Flat Types: How I’d Think About Them
Greencourt includes 2-room Flexi, 3-room, 4-room, and 5-room configurations. Rather than comparing them purely on floor area, I’d think about how the space would actually get used.
The 2-room Flexi makes sense for someone focused on practical space rather than a large interior — the things worth checking are the bedroom arrangement, living area, kitchen space, and how storage is handled, since that becomes important fast in a compact layout. The 3-room gives more separation between living and sleeping areas, and I’d think about it mainly in terms of how a second bedroom could be used — child’s room, guest room, study — since the exact floor plan tells you more here than the room count alone.
The 4-room is the layout I’d examine most closely, since it balances family space against overall floor area. I’d pay attention to master bedroom positioning, secondary bedroom sizes, the living and dining layout, kitchen arrangement, bathroom locations, the service yard, and window orientation — and I’d mentally place furniture (sofa, bed, wardrobes, dining table) before deciding a floor plan is actually spacious enough, since structural walls and window placement can eat into usable space more than the paper layout suggests.
The 5-room only makes sense once there’s a genuine need for the extra room — a nursery, home office, or guest space. The flexibility is the real value here, not simply “more room,” so I’d compare exact floor plans to make sure the additional area translates into something genuinely useful rather than just a bigger number.
The Service Yard: Easy to Overlook, Worth Checking
The service yard is one of those spaces that looks insignificant on a floor plan but becomes surprisingly important after moving in. I’d check where a washing machine can actually be positioned, where drying racks would go, and whether there’s enough room left over for cleaning equipment and general storage — along with ventilation and access. For a larger household especially, I wouldn’t treat this as just empty utility space; it can become one of the more functional parts of the home if planned properly from the start.
Site Plan and Block Arrangement
One of the things I wanted to understand during my visit was how the blocks relate to each other rather than treating the estate as a collection of separate buildings. Block positioning affects views, privacy, natural light, wind movement, noise, afternoon sun, and distance to common facilities and car parks — so I’d study the site plan alongside the individual floor plan. The site plan tells you what’s likely outside your windows; the floor plan tells you what’s inside the home. Neither one alone gives the full picture.
West Sun: Something Worth Personally Checking
Afternoon sun is a practical issue worth paying attention to given Singapore’s climate. I wouldn’t automatically rule out a west-facing unit, but I’d want to know exactly which rooms face west and how much direct sunlight actually reaches the windows — factoring in window direction, balcony position, neighbouring blocks, and any external shading. I’d be cautious about repeating specific temperature or electricity-cost differences without unit-specific evidence, since those vary a lot depending on the exact unit and its surroundings. The real takeaway is simply that orientation deserves to be checked before choosing a flat, not assumed from a general statement about the whole estate.
Open Spaces and Communal Areas
While walking around, I paid attention to whether there was real separation between residential blocks and whether residents had genuinely usable outdoor space — landscaping, pathways, sheltered areas, and the gaps between blocks. These are easy to miss when comparing BTO projects online from photos alone, but they affect everyday life directly. Playground locations matter for families, sheltered seating and walking routes matter more for older residents, and general greenery matters for anyone who spends time outdoors.
What PPVC Means for Renovation
I wouldn’t assume PPVC construction means an owner can’t renovate — but the specific restrictions and required approvals do need checking before starting any work. Before hiring a contractor, the things worth understanding are which walls are structural versus which can be modified, where pipes and electrical services actually run, what bathroom modifications are permitted, what floor changes are allowed, and whether HDB approval is needed for the specific work planned. Renovation planning here really needs to start with the flat’s actual structural and service information rather than general assumptions about what PPVC allows or restricts.
Transport: What I Noticed
Transport was something I paid close attention to, since Tampines Greencourt isn’t directly beside the established Tampines MRT interchange. That makes the current bus network particularly important for getting between the estate and the wider MRT system. Rather than thinking about MRT distance purely in kilometres, I’d think about the actual door-to-door journey — the walk to a bus stop, the bus itself, then the MRT connection — since that gives a much more realistic sense of commuting convenience than a straight-line distance ever could.
Tampines MRT itself provides access to both the East-West Line and Downtown Line, and if I were living here, I’d want to test the actual commute during peak hours rather than assume an off-peak trip represents the everyday experience.
The Future Tampines North MRT
A future Tampines North MRT station is part of the ongoing planning for this area, and it’s a genuine consideration for anyone researching this estate long-term. Since infrastructure timelines can shift, I’d always check the latest official construction and opening updates directly rather than relying on an older article or listing — including this one. It’s worth keeping two things clearly separate: what exists today, versus what’s planned for the future. Both matter, but they shouldn’t be presented as though they’re the same thing.
Driving and Parking
For drivers, I looked at the main road connections around the development and how easy it would be to get in and out during busier periods — daily journeys tend to involve more than just a commute to the CBD, so school runs, supermarkets, and other parts of Tampines all factor in. On parking, I’d check where the multi-storey car park sits relative to the residential blocks and how far residents would actually need to walk between the two — that distance can matter more day-to-day than simply knowing parking exists. I’d also check current HDB parking rules and charges directly rather than rely on older figures.
Nearby Schools, Shopping, and Everyday Life
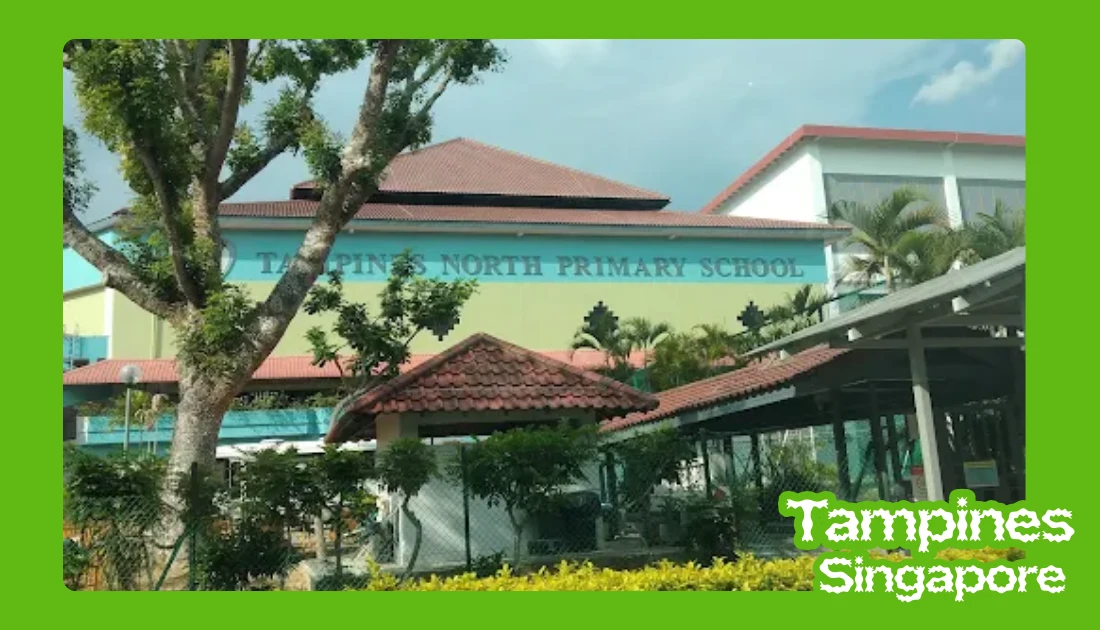
For families, I wouldn’t judge school access purely by distance on a map — I’d check the actual current school list, registration requirements, and distance rules against official sources, since Tampines North is still a developing precinct and these details can shift.
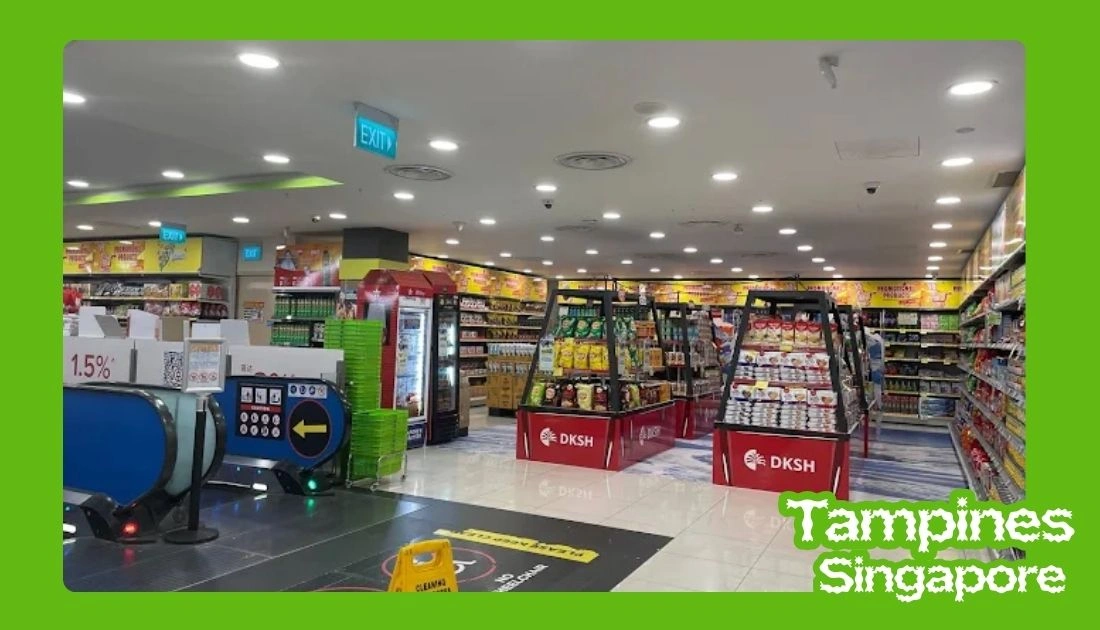
For everyday shopping, I’d separate convenience needs from bigger trips: small shops and supermarkets handle daily needs, while destinations like Tampines Mall, Century Square, and Our Tampines Hub serve a different purpose entirely. The more useful question, in my experience, isn’t “what malls are nearby” but “where would I actually go for my normal weekly shopping” — which is a narrower and more honest way to think about convenience.
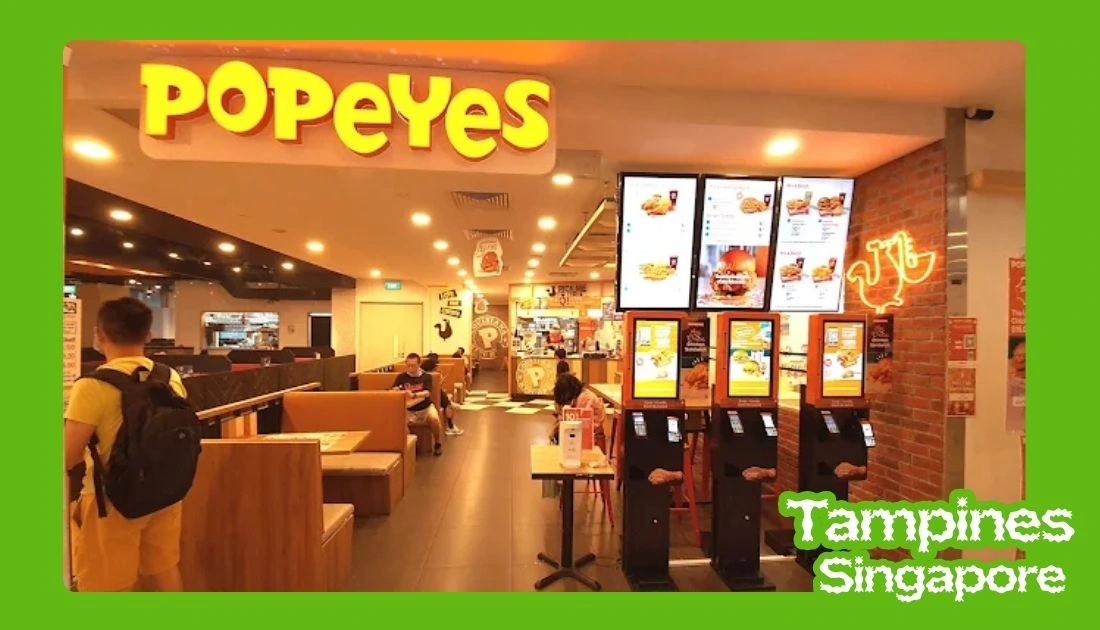
Tampines has a broad food scene overall, so I wouldn’t expect residents to rely only on whatever’s immediately next to the development — a short bus ride to a wider range of hawker centres, cafés, and restaurants is realistically part of the everyday food picture here.
Healthcare and Green Spaces
For healthcare, I’d look at both hospital access for emergencies and nearby clinics for everyday needs, since they serve different purposes — and I’d verify current clinic locations and hours directly rather than repeat older listings, since these do change.
Tampines Eco Green is a relevant green space for this part of Tampines North, and I’d think about actual walking and cycling routes to green spaces when judging how practical they are for everyday use, rather than just noting that they exist nearby on a map.
Estate Facilities
The shared facilities are worth looking at carefully — playgrounds, fitness areas, sheltered seating, and landscaped spaces all influence how an estate actually feels to live in. I’d pay attention to whether these are positioned conveniently relative to the residential blocks: playground access tends to matter more for families, while seating and accessible walking routes matter more for older residents. It’s worth judging the estate on more than how the blocks themselves look from outside.
On Resident Reviews
I want to be upfront here: I didn’t personally survey residents, and I’m not going to present anonymous online opinions as though I experienced them myself. If you’re researching this estate further, resident feedback on things like noise, heat, transport, and renovation experiences can be genuinely useful — but it’s worth treating clearly as secondhand community feedback, separate from anything a visitor can verify in person.
Concerns Worth Investigating
A few things stood out to me as worth a prospective buyer’s attention rather than something to assume is good or bad. Transport is the first — the current commute to MRT stations should be judged separately from future MRT plans that haven’t materialised yet. Unit orientation is the second — check the actual facing direction and surrounding blocks for the specific unit, not a general statement about the whole estate. Renovation is the third, given how PPVC construction affects what’s possible. And the fourth is the surrounding neighbourhood itself — Tampines North is still a developing precinct, so both existing amenities and planned developments are worth weighing, without assuming the planned ones are guaranteed on any particular timeline.
Pricing and Resale
I’d treat pricing as a separate research exercise from a physical visit entirely. Launch prices, resale transactions, and rental values change considerably over time, and a single general price figure won’t represent every unit fairly. If you’re seriously comparing units, I’d look at the original launch price, current resale transactions for comparable floor levels and blocks, orientation, remaining lease, and renovation condition — checked directly against current listings and HDB resources rather than any figures quoted in an older article.
What I’d Check Before Buying a Specific Unit
If I were seriously considering a unit here, this is roughly the list I’d work through: exact block location, floor level, unit orientation, afternoon sun exposure, view from the living room, distance to neighbouring blocks, noise from roads and common areas, distance to the car park, walking route to the nearest bus stop, the actual journey to MRT, nearby shops and food options, current school eligibility rules, floor-plan dimensions, structural walls, renovation restrictions, service yard usability, storage space, current resale transaction prices, maintenance condition, and the status of future infrastructure plans. That’s a much more complete picture than simply asking whether the estate is “good.”
FAQs
When was Tampines Greencourt completed?
It launched in the November 2017 BTO sales exercise and obtained its Temporary Occupation Permit in March 2022.
What flat types are available?
2-room Flexi, 3-room, 4-room, and 5-room configurations. I’d compare exact floor plans rather than choosing based on room count alone.
Is Tampines Greencourt close to an MRT station?
It’s not directly beside Tampines MRT interchange, so most residents currently rely on a bus connection to reach it. A future Tampines North MRT station is planned for the area — check HDB and LTA’s latest official updates for current timelines rather than an older estimate.
What should I know about PPVC construction before renovating?
PPVC modules are prefabricated off-site, which affects which walls and services can be modified. Confirm structural details and required HDB approvals for your specific unit before planning any renovation work.
How should I research pricing for this development?
Treat pricing separately from any general visit — compare current resale transactions for the specific block, floor, and orientation you’re considering, using up-to-date listings rather than older articles.
My Final Thoughts
My visit gave me a much better understanding of Tampines Greencourt as a lived-in residential development rather than just a BTO project known mainly for its construction method. The PPVC story is genuinely an interesting part of its history, but once an estate is actually occupied, the everyday factors matter more — the unit layout, block orientation, afternoon sun, transport routine, parking, nearby amenities, renovation restrictions, and how Tampines North continues to develop around it.
I’d keep current information clearly separate from future plans throughout. Existing transport and amenities can be assessed today, in person, but future MRT connections and planned neighbourhood developments need to be checked against the latest official sources rather than taken as settled. Overall, researching a development like Greencourt takes more than reading its launch details — the individual unit, the block, the surrounding estate, and the wider Tampines North neighbourhood all shape what actually living there is like.