

What I Noticed Tampines Industrial Park A | Business Area
When I first explored Tampines Industrial Park A, I got a very different impression of Tampines compared with the shopping malls, residential blocks, and food spots I usually associate with the area. This part of Tampines feels much more focused on work and business. Instead of retail shops and restaurants being the main feature, I noticed industrial buildings, company units, loading areas, service vehicles, and the kind of infrastructure needed to keep businesses operating throughout the day.
My First Impression
My first impression was that Tampines Industrial Park A feels functional rather than designed for casual visitors. The buildings and roads are organised around business activity, so I paid more attention to things like vehicle access, building entrances, parking, and loading areas than I would in the central Tampines shopping district. The estate comprises eight blocks of four-storey industrial workshops, following Urban Redevelopment Authority guidelines requiring at least 60% of each unit to be used for genuine industrial purposes rather than office space alone.
Managed by JTC Corporation

Tampines Industrial Park A is genuinely managed by JTC Corporation, Singapore’s lead government agency for planning, developing, and managing industrial infrastructure, established in 1968 to spearhead the country’s industrialisation. Under JTC’s management, the estate is organised with common loading bays, wide corridors, multiple cargo and passenger lifts, and ample parking, the kind of structured, long-term planning JTC applies across its industrial estates islandwide.
What Businesses I Found Around the Estate
Tampines Industrial Park A is associated with a mixture of industrial and business activities rather than one single industry, including light manufacturing, engineering, electronics, equipment servicing, logistics, warehousing, packaging, industrial support services, and mechanical and technical trades. The mix is one of the things I found interesting, because the estate isn’t built around a single type of company, some businesses need workshop or production space, while others need offices, storage, or facilities for handling goods.
The Workshops and Industrial Units

The industrial units were one of the things I paid the most attention to, because they explain how the estate actually functions. Industrial units can accommodate activities such as equipment servicing, assembly, fabrication, storage, and other operational work, and I particularly noticed the importance of vehicle access. For businesses handling equipment or materials, being able to bring goods close to the building matters far more than having a large retail frontage.
Engineering and Specialised Trades
Precision engineering, electrical work, mechanical services, fabrication, and equipment-related businesses all require different working environments, and I wouldn’t describe these units as ordinary offices, many businesses need dedicated operational space, machinery, storage areas, or workshop facilities. That practical setup makes sense for Tampines, since the estate gives businesses somewhere they can actually carry out their work rather than simply manage administration.
Why the Location Matters
Being in the eastern part of Singapore puts the estate within reach of major transport routes, close to the Pan Island Expressway, and within the wider business areas around Tampines and Changi. Confirmed transport specifics are genuinely convenient: the estate is a short three-minute drive from the PIE, and just two minutes’ drive or a ten-minute walk from Tampines West MRT, with Tampines MRT itself a further five-minute drive away. An ordinary office worker might mainly care about getting to work; a logistics company has a completely different concern, trucks, deliveries, equipment, and goods need to move efficiently, which makes the surrounding road network far more important here than it would be for a typical retail destination.
Integrated Office and Factory Spaces

One feature I found particularly useful was the combination of office and operational space. A business doesn’t always want its administrative team in one location and its production, storage, or technical team somewhere completely different, and industrial buildings here allow companies to combine office functions with operational areas within the same development. From my perspective, that arrangement makes sense for businesses where managers, engineers, technicians, warehouse staff, and administrative teams need to work relatively close to one another.
Loading and Unloading Areas
Loading areas are something I noticed much more here than I would in a shopping district. There’s a constant need for businesses to receive equipment, raw materials, stock, and other supplies, so these areas become an important part of the estate’s daily operation. If visiting a company here, I wouldn’t assume I can simply park anywhere near the entrance, if arriving for a delivery or collection, I’d contact the company beforehand and ask exactly where the vehicle should go.
Cargo and Passenger Lifts
The difference between passenger and cargo movement also became much clearer to me while exploring this type of business environment. Passenger lifts are mainly about getting employees and visitors between floors, while cargo lifts allow businesses to move heavier or bulkier items between different levels, an important part of the building’s functionality for companies dealing with machinery, equipment, or stock.
Parking
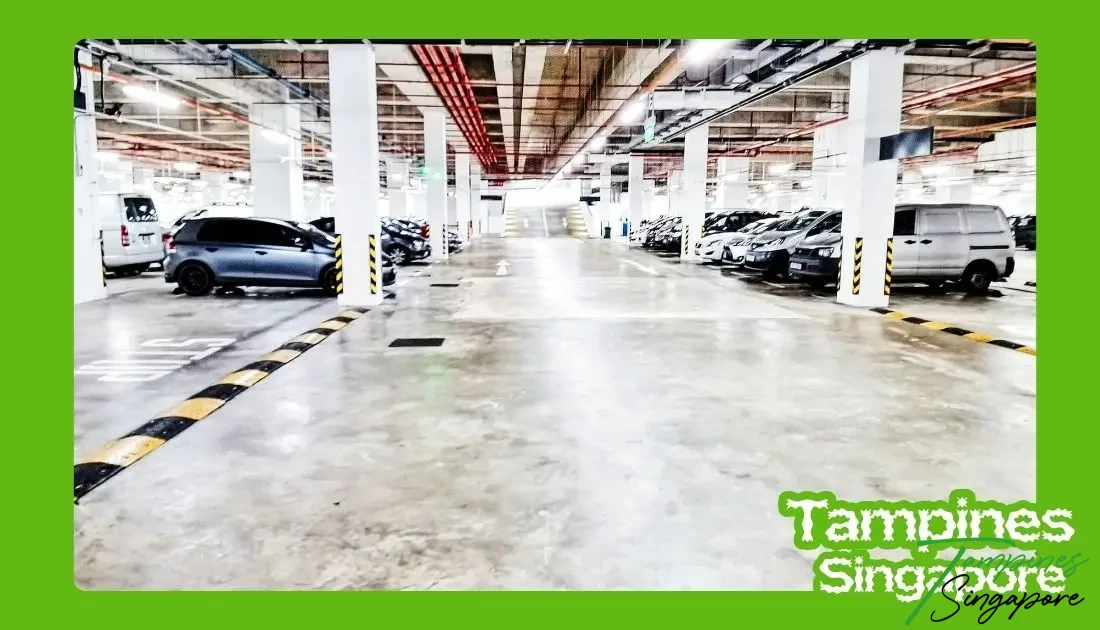
Unlike a shopping mall, where I generally know there will be a structured visitor parking system, industrial estates can have different arrangements depending on the building. When visiting an industrial unit, I prefer to know the exact building and unit number beforehand, that helps work out where the entrance is and whether visitor parking is available. I also wouldn’t assume a loading bay can be used as ordinary parking, if visiting for business, I’d follow the building’s parking and access rules rather than simply leaving the car wherever there’s space.
Shared Facilities
The shared facilities are mostly practical rather than recreational, restrooms, staircases, corridors, service areas, building entrances, and utility spaces. These are easy to overlook from the outside, but employees and visitors depend on them every day. One genuinely charming detail I found is that the estate actually has a community garden within it, worth knowing if you’re specifically curious about the more unexpected side of an industrial park.
Food and Everyday Amenities
The estate itself has four confirmed canteens, at units 9007, 9008, 9012, and Blk 31, serving the working community directly on-site. Beyond that, if spending several hours here, I’d plan additional food and other errands around the nearby commercial areas rather than expecting the estate to have the same selection as Tampines town centre.
Nearby Tampines Mall, SAFRA Tampines, and Eastpoint Mall
Tampines Mall is one of the nearby places I associate with the more commercial side of Tampines, useful as a contrast after time spent around industrial buildings, restaurants, retail stores, banks, and entertainment options rather than factories and loading areas. SAFRA Tampines and Eastpoint Mall are also both confirmed reachable from the estate, giving employees and visitors further options for food, shopping, and everyday services depending on where they’re travelling from.
Why the Estate Matters to Tampines
When I think about Tampines, the first things that normally come to mind are residential neighbourhoods, malls, MRT connections, food, and community facilities. Tampines Industrial Park A shows another side of the town, providing space for businesses that need industrial premises rather than retail shops or conventional offices. From my perspective, that makes the estate an important part of the local economic landscape, and it means Tampines isn’t simply a place where people live and shop, there are plenty of people coming into the area every day specifically for work.
What I Would Know Before Visiting
The biggest thing I’d prepare before visiting is the exact company, building, and unit number. Industrial estates can contain many businesses within relatively similar-looking buildings, so knowing only the company name may not be enough. Before leaving, I’d confirm the exact building address, unit number, building entrance, parking arrangements, visitor registration requirements, loading or delivery instructions, contact person, and appointment time. If the company operates inside a controlled facility, I’d also check whether advance visitor approval is required.
Is It Open to Everyone?
My understanding of an industrial estate is different from a public shopping mall. I can travel through the surrounding roads, but individual factory, warehouse, and business premises may have their own access rules. If visiting a company, I wouldn’t simply walk into an industrial unit without an appointment, some businesses may require visitor registration, identification, or prior approval, particularly companies handling equipment, manufacturing operations, or restricted business areas.
How I Would Get There
By MRT
Tampines West MRT is genuinely the closer option here, roughly a ten-minute walk or two-minute drive, rather than defaulting to Tampines MRT, which is about a five-minute drive away instead. I’d check the exact bus connection to the particular building rather than assuming every part of the industrial estate is within the same walking distance, since it covers a much larger area than a typical shopping complex.
By Bus
Bus travel can be practical, but I’d check the route according to the exact building being visited rather than relying solely on the name “Tampines Industrial Park A,” since the nearest stop can depend on the specific road and building.
By Car
Driving is particularly useful when carrying equipment, documents, or other items. The estate is a short three-minute drive from the Pan Island Expressway, and the main thing I’d prepare is the exact destination rather than simply entering the industrial park’s name into navigation.
By Taxi or Ride-Hailing
For a first visit, entering the exact building address avoids searching for the correct block after arriving.
My Personal Tips for First-Time Visitors
- Confirm the appointment and unit number beforehand
- Save the exact location on your phone before leaving
- Allow extra time, finding an unfamiliar industrial unit can take longer than expected
- Check parking or visitor-access arrangements in advance
- Follow any safety instructions given by the company
I wouldn’t treat the estate like a normal shopping destination. It’s a working environment, so company rules and operational safety take priority.
A Note on How I Put This Together
The specifics in this piece, the eight four-storey blocks, the 60% industrial-use requirement, the community garden, the four named canteens, and the precise transport timings to Tampines West MRT, are all drawn directly from JTC’s own official page for this estate rather than generic industrial-park description. That’s a more reliable source for an estate JTC itself manages than a general web search would be.
My Final Take
My overall impression of Tampines Industrial Park A is that it’s a practical working environment rather than somewhere people visit for leisure. What stood out to me was the focus on functionality, industrial units, workshops, office components, loading areas, vehicle access, and facilities designed around businesses getting their daily work done, alongside small, unexpected details like the on-site community garden. If visiting for a meeting, delivery, job opportunity, or business appointment, I’d prepare the exact company and unit details beforehand. For me, that’s the main takeaway from exploring Tampines Industrial Park A: it’s less about what there is to see and more about understanding how the business side of Tampines actually works.